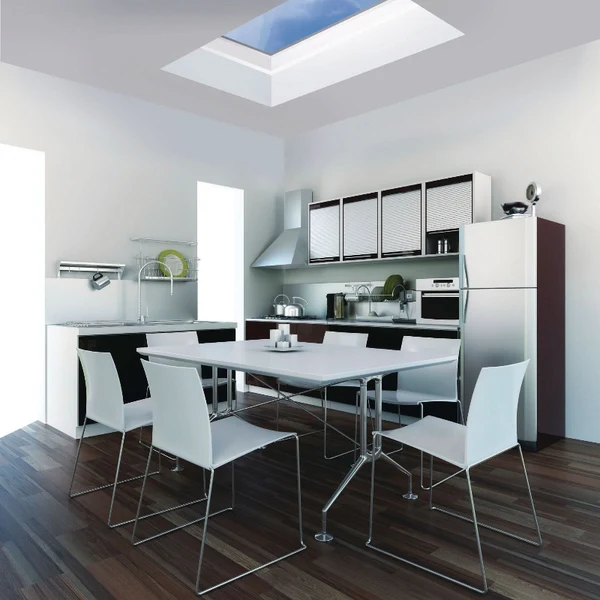
Contemporary homes often use open layouts, simple finishes, and large areas of glazing to create a sense of space. Yet even a well-designed extension can feel dark if most of its windows sit along one wall. Custom flat glass rooflights offer another way to introduce daylight, particularly in rooms beneath flat roofs where conventional windows provide limited coverage.
Unlike standard rooflights, custom flat glass designs allow dimensions and certain product details to be selected around the building. This can help architects and homeowners coordinate the glazing with the room layout, roof structure, and desired appearance. The result should be a roof feature that looks appropriate while meeting practical requirements for insulation, weather protection, and everyday use.
Making Daylight Part of the Architectural Plan
Roof glazing is most effective when it is considered early in the design process. Adding a rooflight after the extension layout has been finalised may create conflicts with roof joists, drainage routes, lighting fixtures, or other services. Early planning gives the designer more freedom to place the glazing where it will be useful.
Custom flat glass rooflights can be specified to suit different room proportions. A long rectangular unit may work above a kitchen island or dining area, while a larger square design can provide a central feature in an open-plan room. Several smaller rooflights may be appropriate where daylight needs to reach different parts of a wide extension.
The best arrangement depends on the roof’s orientation, surrounding buildings, and the way occupants use the room. A carefully positioned rooflight can illuminate a frequently used area without creating unnecessary glare or excessive solar gain.
Creating a Contemporary Appearance
Flat glass rooflights suit architectural designs that favour clean lines and understated details. Their relatively low-profile appearance can complement flat roofs, minimalist extensions, and renovated properties with simple exterior finishes.
Custom dimensions allow the rooflight to relate more closely to the surrounding architecture. It may align with sliding doors, internal partitions, kitchen units, or other features that establish the room’s visual structure.
Frame finish also influences the result. A discreet frame can help the glass remain the main visual feature, while a contrasting finish may provide a more defined border. The internal reveal and external roof detailing should be considered together so the unit appears integrated rather than added as an afterthought.
The view from outside matters too. Rooflight placement can affect how the extension looks from the garden and how the glazing relates to existing windows. Reviewing plans from both inside and outside helps avoid awkward proportions.
Custom Dimensions for Different Roof Layouts
Every building presents different structural and spatial conditions. Some extensions have generous roof areas, while others must work around existing walls, roof beams, or limited clearances. Standard rooflight sizes may not fit every opening without adjustments.
Custom flat glass rooflights can offer greater flexibility in dimensions, subject to the manufacturer’s available options and structural limitations. The required opening, overall frame size, and supporting arrangement should be confirmed before construction begins.
A larger unit may provide more daylight, but it can also affect heat gain, structural loading, and installation requirements. Its weight and dimensions must be suitable for the roof structure. The designer may need to coordinate with a structural engineer before any supporting elements are altered.
Custom manufacturing can involve longer lead times than standard products. Ordering early helps reduce the risk of delaying the roofing work or leaving the building exposed while waiting for the unit to arrive.
Choosing Glass for Light and Energy Efficiency
The glass specification affects the rooflight’s appearance and performance. Clear glazing provides a view of the sky and allows daylight to enter, while specialist coatings can influence heat transfer and solar gain.
Double or triple glazing may improve insulation, depending on the complete unit’s construction. Low-emissivity coatings can help reduce heat loss, while solar-control options may limit unwanted heat entering through sun-exposed roof glazing.
The correct balance depends on the building. A north-facing rooflight may receive different levels of direct sunlight from a south-facing one, while neighbouring buildings and trees can change the amount of available daylight. Homeowners should consider these conditions before selecting a glazing specification.
Useful performance figures include the U-value, which indicates thermal transmittance, and visible light transmission, which indicates how much visible light passes through the glazing. Solar energy performance should also be reviewed, especially where overheating is a concern.
Choosing glass based only on clarity can overlook important differences in comfort and energy use. The product should suit the room’s exposure, ventilation arrangements, and applicable building regulations.
Fixed or Opening: Which Design Fits the Room?
Custom flat glass rooflights can be available in fixed or opening configurations, depending on the manufacturer. Fixed units provide daylight without adding an opening mechanism. They may suit rooms that already have adequate ventilation through windows or mechanical systems.
Opening rooflights provide an additional route for fresh air. They can be useful in kitchens, upper-floor extensions, and rooms where warm air gathers near the ceiling. Depending on the product, opening may be manual or electrically controlled.
Electric operation can be practical for high ceilings or rooflights positioned above furniture and worktops. Some models offer optional rain sensors or automated controls, but these features should be confirmed before purchase.
Ventilation planning should consider the room as a whole. An opening rooflight needs a suitable source of replacement air to create effective airflow. It should also complement, rather than replace, any required kitchen extraction or mechanical ventilation.
A standard opening rooflight should not be assumed to provide roof access or emergency escape. These functions require a product specifically designed for the relevant use.
Protecting the Home Against Weather
Rooflights must withstand rain, wind, temperature changes, and the conditions associated with their installation location. Correct waterproofing is particularly important on flat roofs, where drainage depends on the roof’s design and surface falls.
The rooflight must be compatible with the roof covering, insulation, and supporting upstand. Flashing, seals, and membrane connections should follow the manufacturer’s installation details. Poor junctions can allow water ingress even if the rooflight itself is well manufactured.
The roof should also drain water away from the unit. Standing water and blocked drainage routes can place additional demands on seals and surrounding materials.
Before installation, the contractor should confirm the required opening dimensions, roof pitch, support arrangements, and weatherproofing details. The completed work should be inspected for correct fitting and secure sealing.
Maintaining Thermal Comfort
Large areas of roof glazing can affect indoor temperatures. During winter, heat may escape through poorly insulated glass or gaps around the frame. In summer, direct sunlight may increase the temperature of a room, especially when ventilation is limited.
Suitable glazing, insulated frames, and careful installation help manage heat transfer. Shading can reduce glare and solar exposure, while opening rooflights may assist with ventilation when outdoor conditions are suitable.
The roof junction deserves as much attention as the glazing itself. Insulation should connect properly around the opening, and the internal finish should be detailed to reduce cold spots. This can help limit condensation and maintain a comfortable interior.
The manufacturer’s performance figures and installation guidance should be reviewed as part of the wider building design rather than treated as separate product details.
Budgeting for a Custom Product
Custom rooflights may cost more than standard sizes because of manufacturing requirements, glazing choices, or specialist finishes. The installation cost also depends on roof access, structural alterations, electrical work, and the complexity of waterproofing.
A detailed quotation should separate the product cost from installation and additional building work. It should also identify the warranty, expected maintenance, and any optional controls or accessories.
Comparing products on price alone may overlook differences in insulation, glass specification, opening mechanisms, and support services. A suitable unit should meet the project’s requirements without introducing unnecessary features or costs.
A Rooflight Designed Around the Home
Custom flat glass rooflights give homeowners greater control over the dimensions, appearance, and function of overhead glazing. Their value comes from fitting the needs of the building, not simply from being made to a non-standard size.
By coordinating structural requirements, glazing performance, ventilation, and visual design, homeowners can introduce daylight while maintaining comfort and weather protection. A carefully specified rooflight can become a natural part of a contemporary extension and support the way the space is used every day.